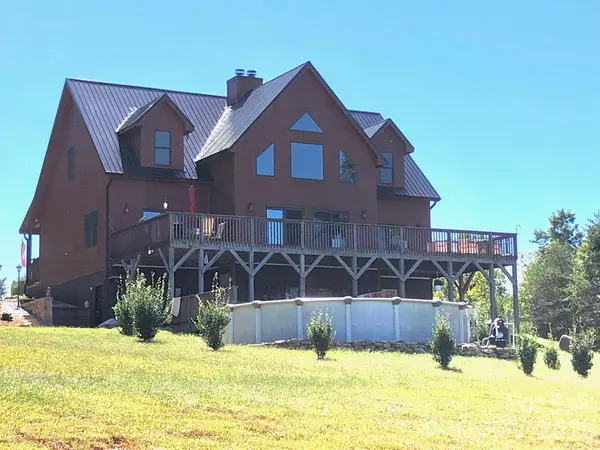
162 N Star DR
Union Mills, NC 28167
- 3 Beds
- 5 Baths Full Baths: 3 Half Baths: 2
- 4,034 SqFt
- 12.12 Lot Size
- 2017 Year Built
GALLERY
PROPERTY DETAIL
Key Details
Property Type Single Family Home
Sub Type Single Family Residence
Listing Status Active
Purchase Type For Sale
Square Footage 4, 034 sqft
Price per Sqft $223
Subdivision Stellar View Estates
MLS Listing ID 4387716
Style Cabin
Bedrooms 3
Full Baths 3
Half Baths 2
HOA Fees $1, 390/ann
HOA Y/N 1
Abv Grd Liv Area 2,664
Year Built 2017
Lot Size 12.120 Acres
Acres 12.12
Property Sub-Type Single Family Residence
Location
State NC
County Mcdowell
Zoning RES
Rooms
Basement Basement Shop, Daylight, Exterior Entry, Finished, Full, Interior Entry, Storage Space, Walk-Out Access
Primary Bedroom Level Main
Main Level Bedrooms 1
Main Level Primary Bedroom
Main Level Bathroom-Full
Main Level Bathroom-Half
Main Level Kitchen
Main Level Living Room
Main Level Dining Area
Upper Level Bedroom(s)
Upper Level Bedroom(s)
Main Level Bathroom-Full
Upper Level Bathroom-Half
Basement Level Family Room
Basement Level Bathroom-Full
Basement Level Bonus Room
Basement Level Workshop
Building
Lot Description Cul-De-Sac, Orchard(s), Level, Private, Wooded, Views
Dwelling Type Site Built
Foundation Basement
Sewer Septic Installed
Water Well
Architectural Style Cabin
Level or Stories One and One Half
Structure Type Hardboard Siding
New Construction false
Interior
Interior Features Garden Tub, Hot Tub, Kitchen Island, Open Floorplan, Pantry, Split Bedroom, Storage, Walk-In Closet(s)
Heating Forced Air, Heat Pump
Cooling Ceiling Fan(s), Central Air, Heat Pump
Flooring Carpet, Tile, Wood
Fireplaces Type Fire Pit, Living Room, See Through, Wood Burning
Fireplace true
Appliance Convection Oven, Dishwasher, Dryer, Electric Range, Electric Water Heater, Microwave, Refrigerator, Washer, Washer/Dryer
Laundry Electric Dryer Hookup, Main Level, Washer Hookup
Exterior
Exterior Feature Fire Pit, Hot Tub
Pool Above Ground
Community Features None
Utilities Available Electricity Connected, Fiber Optics, Underground Power Lines, Underground Utilities, Wired Internet Available
Waterfront Description None
View Long Range, Mountain(s), Year Round
Roof Type Metal
Street Surface Gated,Gravel
Porch Deck, Front Porch
Garage false
Schools
Elementary Schools Glenwood
Middle Schools East Mcdowell
High Schools Mcdowell
Others
HOA Name Stellar View POA
Senior Community false
Restrictions Architectural Review,Building,Manufactured Home Not Allowed,Modular Not Allowed,Rental – See Restrictions Description,Subdivision
Acceptable Financing Cash, Conventional, VA Loan
Horse Property None
Listing Terms Cash, Conventional, VA Loan
Special Listing Condition None
Virtual Tour https://unbranded.youriguide.com/162_n_star_dr_union_mills_nc/
SIMILAR HOMES FOR SALE
Check for similar Single Family Homes at price around $899,999 in Union Mills,NC

Active
$489,000
345 Lower Switchback RD, Union Mills, NC 28167
Listed by Sandy Campbell of 4 Seasons Homes and Land, Inc3 Beds 2 Baths 1,971 SqFt
Active Under Contract
$749,000
1467 Camp Creek RD, Union Mills, NC 28167
Listed by Courtney Houser of Colfax Home & Land, Co3 Beds 4 Baths 3,409 SqFt
Active Under Contract
$550,000
124 Golden Creek TRL, Union Mills, NC 28167
Listed by Kristen Greene of Main Street Realty Group LLC3 Beds 2 Baths 1,680 SqFt
CONTACT