



Polly Leadbetter
Engel & Völkers Foothills & Lake James
polly.leadbetter@engelvoelkers.com +1(828) 443-5407115 Eastwood Park DR SE Lenoir, NC 28645
3 Beds
2 Baths
1,916 SqFt
UPDATED:
Key Details
Property Type Single Family Home
Sub Type Single Family Residence
Listing Status Active
Purchase Type For Sale
Square Footage 1,916 sqft
Price per Sqft $177
MLS Listing ID 4425611
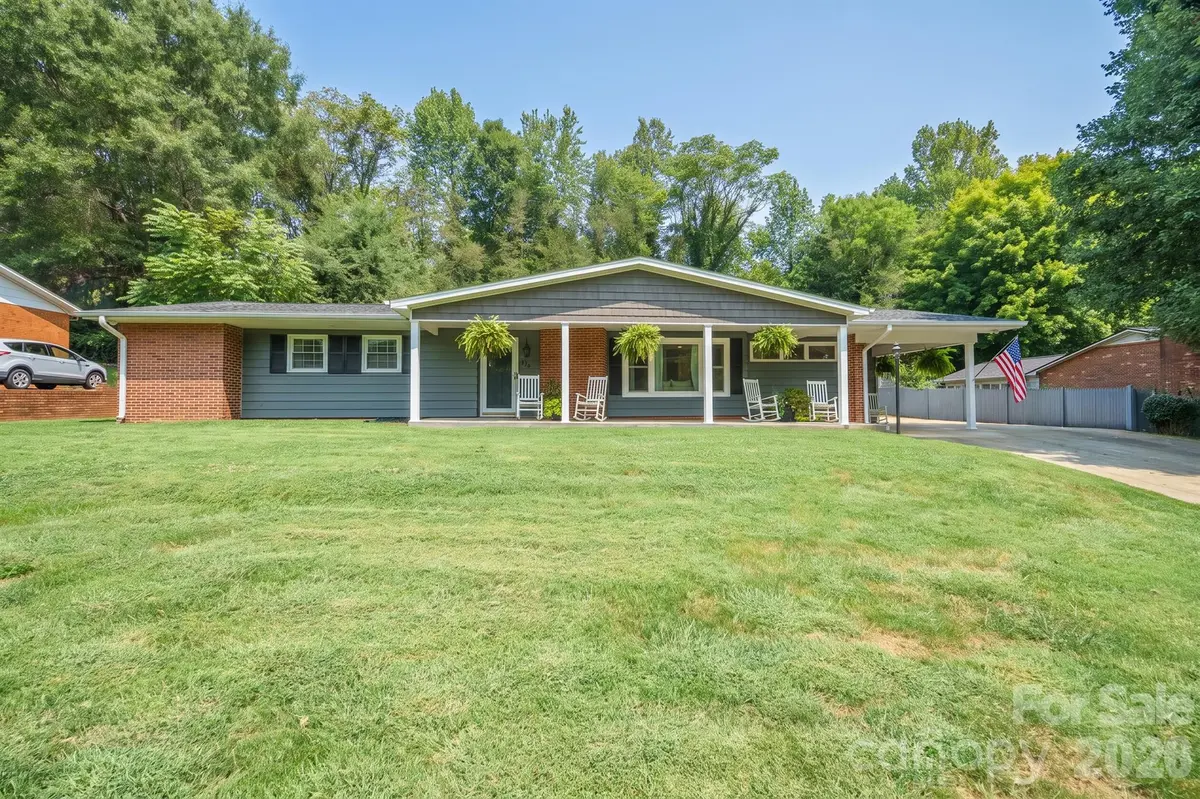
Style Ranch
Bedrooms 3
Full Baths 2
Abv Grd Liv Area 1,485
Year Built 1959
Lot Size 0.342 Acres
Acres 0.3422
Property Sub-Type Single Family Residence
Property Description
Location
State NC
County Caldwell
Zoning Residential
Rooms
Basement Partially Finished, Sump Pump, Walk-Up Access
Primary Bedroom Level Main
Main Level Bedrooms 3
Interior
Heating Electric, Heat Pump
Cooling Central Air, Electric
Fireplaces Type Gas Log
Fireplace true
Appliance Dishwasher, Electric Range, Gas Water Heater, Refrigerator, Washer/Dryer
Laundry Electric Dryer Hookup, Mud Room, Main Level, Washer Hookup
Exterior
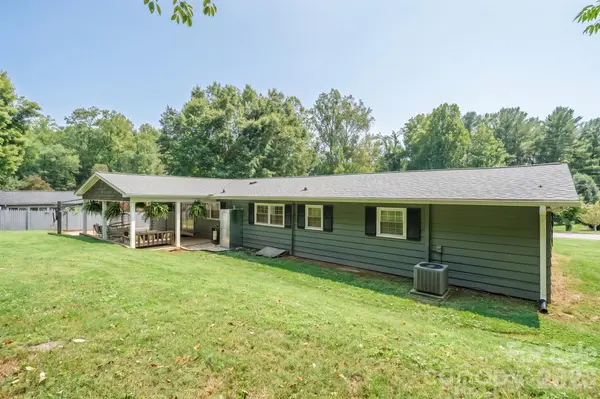
Roof Type Architectural Shingle
Street Surface Concrete
Garage false
Building
Dwelling Type Site Built
Foundation Basement
Sewer Public Sewer
Water City
Architectural Style Ranch
Level or Stories One
Structure Type Brick Partial,Hardboard Siding
New Construction false
Schools
Elementary Schools Whitnel
Middle Schools Gamewell
High Schools West Caldwell
Others
Senior Community false
Acceptable Financing Cash, Conventional, FHA, USDA Loan, VA Loan
Listing Terms Cash, Conventional, FHA, USDA Loan, VA Loan
Special Listing Condition None