



Polly Leadbetter
Engel & Völkers Foothills & Lake James
polly.leadbetter@engelvoelkers.com +1(828) 443-54071732 Paul Payne Store RD Taylorsville, NC 28681
3 Beds
3 Baths
3,120 SqFt
UPDATED:
Key Details
Property Type Single Family Home
Sub Type Single Family Residence
Listing Status Active
Purchase Type For Sale
Square Footage 3,120 sqft
Price per Sqft $208
MLS Listing ID 4425907
Bedrooms 3
Full Baths 2
Half Baths 1
Abv Grd Liv Area 3,120
Year Built 1963
Lot Size 8.840 Acres
Acres 8.84
Property Sub-Type Single Family Residence
Property Description
Windows throughout fill the home with natural light and views of the acreage. The expansive great room features hardwood floors, crown molding, a substantial brick fireplace and multiple seating areas, flowing naturally into the dining room.
Beyond the primary bedroom, the intimate fireside sitting room features exposed wood ceiling beams, rich wood paneling, hardwood floors and a second brick fireplace for an Old-World feel. A nearby half bath and coat closet add practicality.
The home opens into a window-lined four-season sunroom with exposed brick, a tongue-and-groove-style ceiling and a built-in brick cooking hearth on the reverse side of the fireplace. These gathering spaces are large enough for holidays and a full house, yet comfortable for quiet mornings by the fire.
At the heart of it all is a true cook's kitchen. A brick surround frames a 48" BlueStar Platinum Series 8 burner propane range with two ovens, complemented by a separate 30" electric wall oven for three ovens total. Proline stainless-steel ventilation, natural wood cabinetry, a Samsung refrigerator, Bosch dishwasher and generous workspace complete the room.
Windows above the sink overlook the upper pasture, keeping everyday tasks connected to the land. Nearby, an oversized pantry, laundry and prep room offers extensive cabinetry, long counters, a utility sink and additional workspace for baking, meal preparation, canning, preserving and garden harvests.
The main-level primary bedroom has two closets and direct access to the fireside room and sunroom. The primary bath features traditional tilework, hex-pattern flooring, a tub, separate shower, warm wood vanity, natural light and select updated fixtures.
Upstairs are two spacious bedrooms, a full bath, a flexible bonus room with a large closet, hardwood floors and abundant walk-in and eave storage.
Interior stairs off the kitchen lead to a substantial lower-level offering storage, utility, workshop, exercise and hobby space. A distinctive masonry cellar/bunker features concrete-block walls, an approximately eight-inch poured-concrete ceiling beneath the kitchen slab and extensive shelving for canned goods, bulk storage, preserving supplies and root-cellar-style storage.
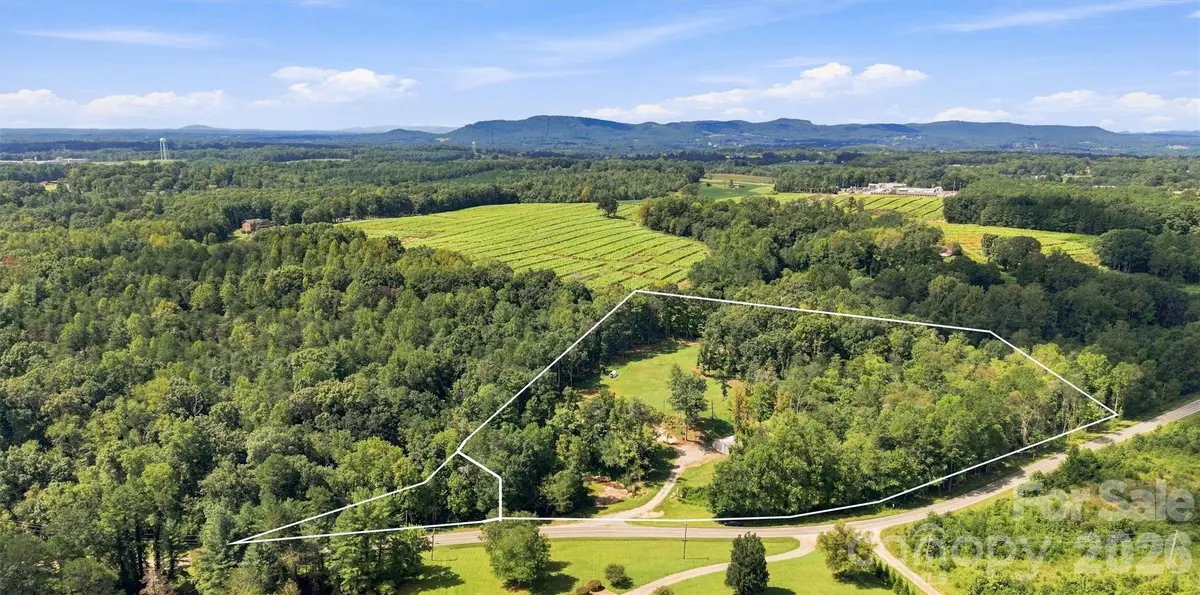
Outside, the sunroom opens toward a firepit gathering area and garden space with established stonework. A Quonset-style outbuilding, private well, mobile chicken tractor, electric poultry fencing and poultry setup enhance the property's homestead character.
The creek runs through the woods, its moving water heard throughout the day. Trails, pasture, woodland and creek create a wildlife-rich setting with documented deer, wild turkeys, Great Blue Herons and other native species.
Improvements include a roof installed in 2019, septic tank in 2020, and HVAC system, private well and water softener in 2016. Additional updates include recent water-filtration and softening-system service, septic pumping in May 2026, new full-view storm doors, updated lighting and ceiling fans, motion-sensor lighting in the basement and most closets, select bathroom fixtures, land clearing, and creek and trail cleanup.
Additional features include a hardwired security-camera system, 100-gallon propane tank with exterior grilling connection, extensive storage and infrastructure for gardening, poultry, hobbies and homestead use.
This is a home built around gathering—cooking together, sitting by the fire, filling a table, watching the pasture from the kitchen, walking the land, listening to the creek and having room for people to stay awhile.
All this is minutes from Taylorsville, near Highways 16 and 90 and Charlotte Douglas International Airport less than an hour away. Schedule your private tour today!
Location
State NC
County Alexander
Zoning RA-20
Rooms
Basement Exterior Entry, Interior Entry, Storage Space, Unfinished, Walk-Out Access, Walk-Up Access
Primary Bedroom Level Main
Main Level Bedrooms 1
Interior
Interior Features Built-in Features, Entrance Foyer
Heating Heat Pump
Cooling Ceiling Fan(s), Central Air
Flooring Laminate, Tile, Vinyl, Wood
Fireplaces Type Family Room, Gas Log, Living Room, Wood Burning Stove
Fireplace true
Appliance Dishwasher, Electric Oven, Electric Water Heater, Gas Range, Refrigerator with Ice Maker, Water Softener
Laundry Laundry Room, Main Level, Sink
Exterior
Exterior Feature Fire Pit
Garage Spaces 2.0
Utilities Available Cable Connected, Electricity Connected, Propane
View Long Range
Roof Type Architectural Shingle
Street Surface Concrete,Gravel,Paved
Garage true
Building
Lot Description Cleared, Private, Creek/Stream, Wooded, Views
Dwelling Type Site Built
Foundation Basement
Sewer Septic Installed
Water Well, Other - See Remarks
Level or Stories One and One Half
Structure Type Brick Partial,Vinyl
New Construction false
Schools
Elementary Schools Taylorsville
Middle Schools East Alexander
High Schools Alexander Central
Others
Senior Community false
Restrictions Other - See Remarks
Acceptable Financing Cash, Conventional, VA Loan
Horse Property None
Listing Terms Cash, Conventional, VA Loan
Special Listing Condition None
Virtual Tour https://carolinalakephotography.hd.pics/1732-Paul-Payne-Store-Rd