

102 Hillside LN, Morganton, NC 28655
See all 44 photos
102 Hillside LN, Morganton, NC 28655
REQUEST A TOUR If you would like to see this home without being there in person, select the "Virtual Tour" option and your agent will contact you to discuss available opportunities.
In-PersonVirtual Tour
Polly Leadbetter

Polly Leadbetter

Engel & Völkers Foothills & Lake James

+1(828) 443-5407
$ 700,000
Est. payment /mo
New

102 Hillside LN Morganton, NC 28655

3 Beds

3 Baths

3,808 SqFt


UPDATED:

Key Details

Property Type Single Family Home

Sub Type Single Family Residence

Listing Status Active

Purchase Type For Sale

Square Footage 3,808 sqft

Price per Sqft $183

MLS Listing ID 4425080

Style Ranch

Bedrooms 3

Full Baths 3

Construction Status Completed

Abv Grd Liv Area 2,765

Year Built 1959

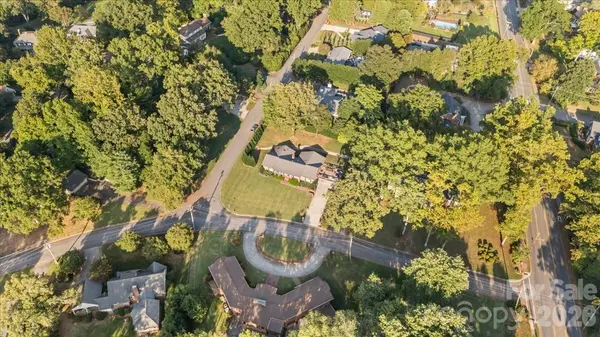
Lot Size 0.470 Acres

Acres 0.47

Property Sub-Type Single Family Residence

Property Description

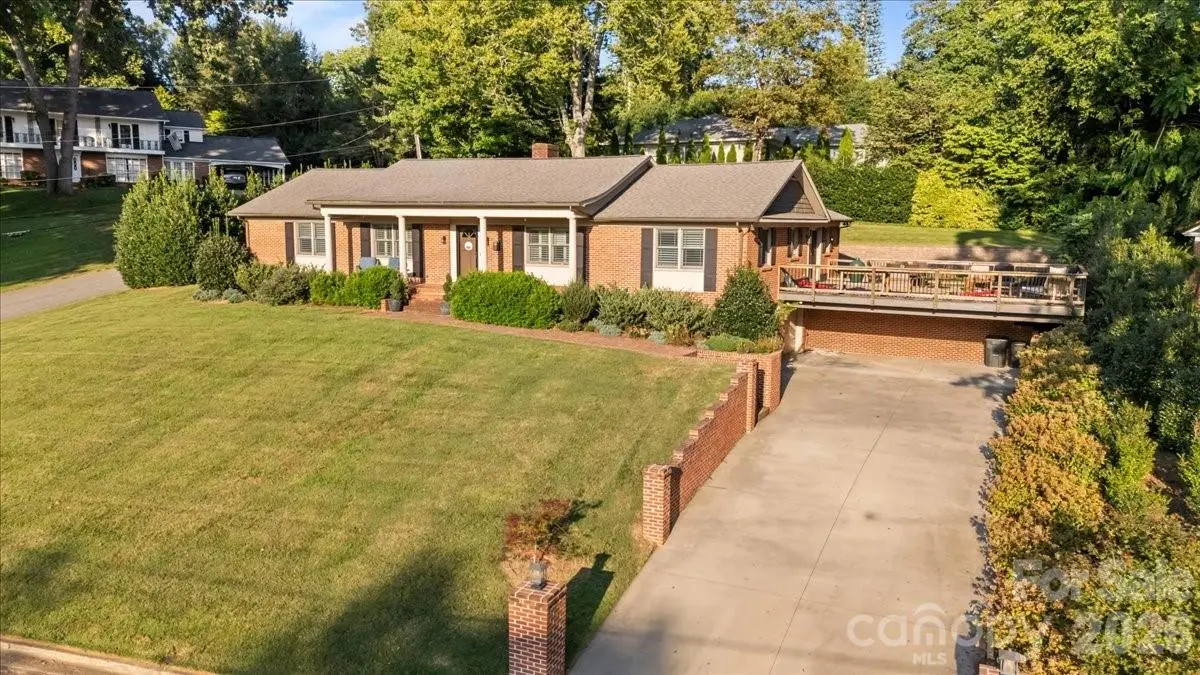
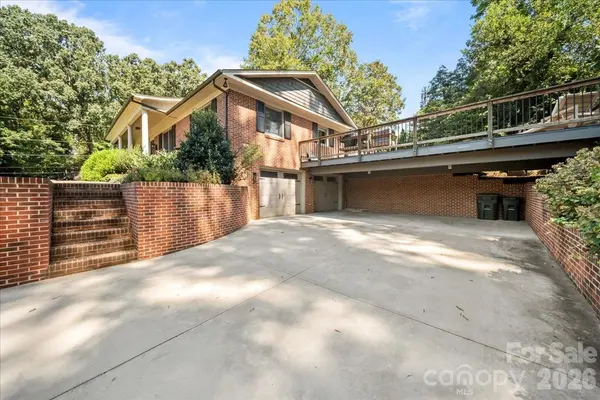
In one of downtown Morganton's most sought-after areas, this exceptional home offers the character and charm of a classic downtown residence with the updates and amenities of a high-end modern home. With over 3,800 square feet, 3 bedrooms, 3 bathrooms, and just under half an acre, there is plenty of room to spread out, entertain, and enjoy everything this special home has to offer. Inside, beautiful hardwood floors, oversized windows, custom plantation shutters throughout, and skylights fill the home with an abundance of natural light. Wood beams, rock accents, and thoughtful architectural details add warmth and character throughout. The inviting floor plan flows effortlessly for entertaining, with a beautiful sunroom, fireplace, spacious living areas, and a stunning kitchen featuring knotty alder wood cabinetry, a large island, abundant storage, beautiful countertops, and a charming breakfast nook. Just off the kitchen, the separate dining room features beautiful built-in shelving and plenty of space for gathering. The main-level primary suite is truly the star of the show. A spacious bedroom opens to an impressive walk-in closet with custom built-ins, while the luxurious bath is thoughtfully designed with separate vanity areas. One side features a beautiful soaking tub, while the other offers a tiled shower and its own vanity, creating a unique and incredibly functional retreat. Two additional bedrooms, one bathroom, and the laundry are also located on the main level. Downstairs, the finished basement expands the possibilities even further, offering a large entertainment area, additional bathroom, and two bonus rooms that can be tailored to your lifestyle—think home gym, game room, movie theater, office, or hobby space. A large garage provides plenty of room for vehicles, storage, and more. With its blend of timeless downtown charm, thoughtful updates, generous living spaces, and one-of-a-kind details, this is a home you truly need to see in person. The side deck floor covering will also be replaced, adding to the home's outdoor appeal. A rare opportunity to enjoy an elevated downtown Morganton lifestyle in a home that feels anything but ordinary.

Location

State NC

County Burke

Zoning Morganton

Rooms

Basement Partially Finished, Storage Space, Walk-Out Access

Primary Bedroom Level Main

Main Level Bedrooms 3

Interior

Interior Features Built-in Features, Garden Tub, Kitchen Island, Open Floorplan, Walk-In Closet(s)

Heating Baseboard, Ductless, Natural Gas

Cooling Central Air, Ductless

Flooring Tile, Vinyl, Wood

Fireplaces Type Living Room, Wood Burning

Fireplace true

Appliance Dishwasher, Electric Cooktop, Electric Oven, Refrigerator

Laundry In Bathroom, Main Level

Exterior

Garage Spaces 2.0

Roof Type Architectural Shingle

Street Surface Concrete,Paved

Porch Deck, Patio

Garage true

Building

Dwelling Type Site Built

Foundation Basement

Sewer Public Sewer

Water City

Architectural Style Ranch

Level or Stories One

Structure Type Brick Full

New Construction false

Construction Status Completed

Schools

Elementary Schools Forest Hill

Middle Schools Walter Johnson

High Schools Freedom

Others

Senior Community false

Restrictions No Representation

Acceptable Financing Cash, Conventional

Listing Terms Cash, Conventional

Special Listing Condition None

Virtual Tour https://www.zillow.com/view-3d-home/38b36af5-a6c4-4c00-846f-aeee1b1a1701/?utm_source=captureapp


Listed by Rachel Cinquanto • Engel & Völkers Foothills Morganton Downtown • rachel.cinquanto@evrealestate.com

Polly Leadbetter

Polly Leadbetter

Broker License ID: pollyl

+1(828) 443-5407

GET MORE INFORMATION

Name
Phone*
Message

Go tour this home

102 Hillside LN