




Polly Leadbetter
Engel & Völkers Foothills & Lake James
polly.leadbetter@engelvoelkers.com +1(828) 443-5407146 Maehill PL SW Lenoir, NC 28645
3 Beds
4 Baths
2,101 SqFt
UPDATED:
Key Details
Property Type Single Family Home
Sub Type Single Family Residence
Listing Status Active
Purchase Type For Sale
Square Footage 2,101 sqft
Price per Sqft $171
Subdivision Maehill Park
MLS Listing ID 4425371
Bedrooms 3
Full Baths 3
Half Baths 1
Abv Grd Liv Area 1,630
Year Built 1971
Lot Size 0.460 Acres
Acres 0.46
Property Sub-Type Single Family Residence
Property Description
Downstairs, the partially finished basement adds even more versatility with a large recreation room, gas fireplace, built ins, and half bath with rough in plumbing if like to add a shower—perfect for a second living area, home office, 4th bedroom, game room or guest space. You'll also find a large unfinished laundry/utility area, abundant storage and an impressive two-car basement garage with work bench.
Outside is where this property really sets itself apart. Enjoy the large rear patio overlooking a private, wooded backyard. Whether you're relaxing on the patio, exploring the woods or simply enjoying the privacy, this backyard offers an unexpected connection to nature while still being convenient to Lenoir amenities.
Renovated, spacious and full of character—this property is more than just a house; it's a place to enjoy both home and the outdoors.
Location
State NC
County Caldwell
Zoning R-15
Rooms
Basement Basement Garage Door, Basement Shop, Exterior Entry, Interior Entry, Partially Finished, Storage Space, Walk-Out Access, Walk-Up Access
Primary Bedroom Level Main
Main Level Bedrooms 3
Interior
Interior Features Breakfast Bar, Built-in Features, Entrance Foyer, Kitchen Island, Open Floorplan, Pantry, Storage
Heating Heat Pump
Cooling Heat Pump
Flooring Marble, Vinyl, Wood
Fireplace true
Appliance Convection Oven, Dishwasher, Down Draft, Filtration System, Gas Water Heater, Microwave, Refrigerator with Ice Maker, Self Cleaning Oven, Washer/Dryer
Laundry In Basement, Laundry Room, Sink
Exterior
Garage Spaces 2.0
Fence Front Yard
Community Features Street Lights
Utilities Available Cable Available, Electricity Connected, Natural Gas, Satellite Internet Available
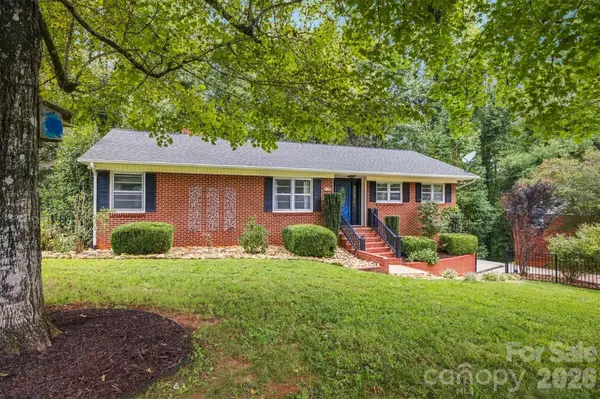
Roof Type Architectural Shingle
Street Surface Concrete,Paved
Porch Patio
Garage true
Building
Dwelling Type Site Built
Foundation Basement
Sewer Public Sewer
Water City
Level or Stories One
Structure Type Brick Full
New Construction false
Schools
Elementary Schools Davenport
Middle Schools William Lenoir
High Schools Hibriten
Others
Senior Community false
Acceptable Financing Cash, Conventional, FHA, USDA Loan, VA Loan
Listing Terms Cash, Conventional, FHA, USDA Loan, VA Loan
Special Listing Condition None