

$580,000
$585,000
0.9%For more information regarding the value of a property, please contact us for a free consultation.
1495 Brentwood PL Morganton, NC 28655
4 Beds
4 Baths
2,900 SqFt
Key Details
Sold Price $580,000
Property Type Single Family Home
Sub Type Single Family Residence
Listing Status Sold
Purchase Type For Sale
Square Footage 2,900 sqft
Price per Sqft $200
Subdivision East Shores
MLS Listing ID 3782024
Sold Date 12/20/21
Style Bungalow
Bedrooms 4
Full Baths 4
HOA Fees $57/ann
HOA Y/N 1
Abv Grd Liv Area 2,398
Year Built 2009
Lot Size 0.770 Acres
Acres 0.77
Property Sub-Type Single Family Residence
Property Description
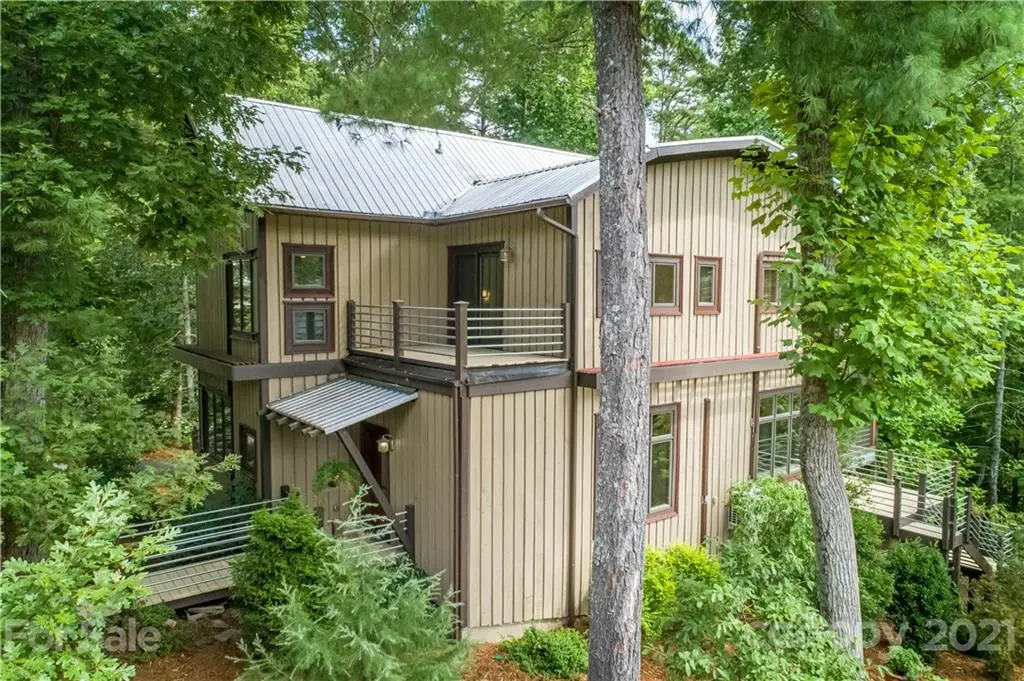
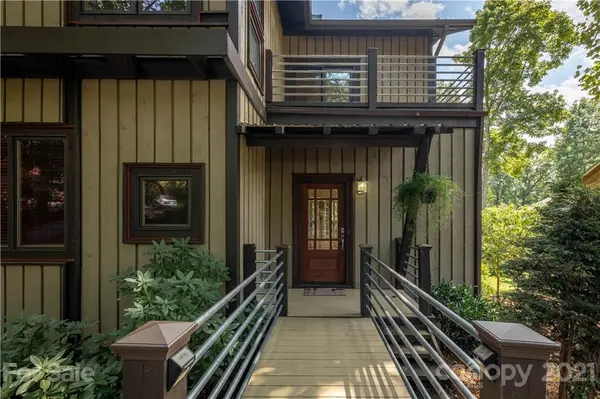
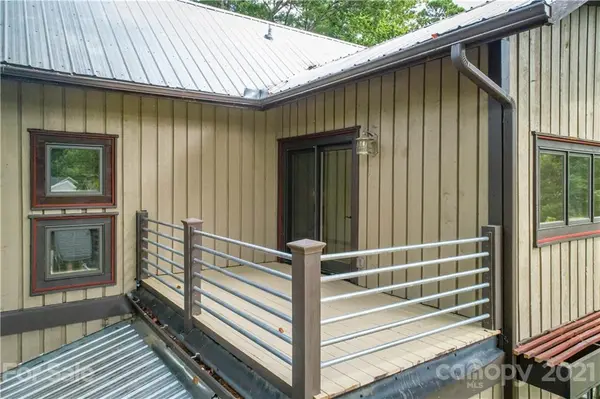
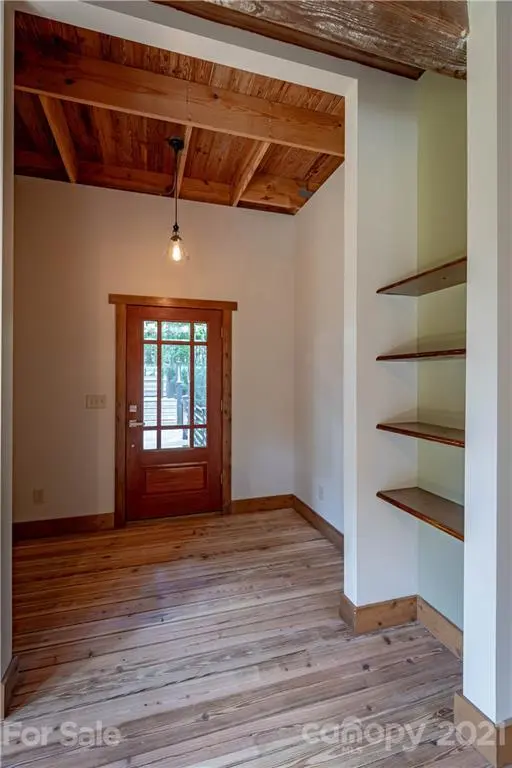
Loft style living at the lake. The designer/owner built custom home features many green built practices including site orientation, reclaimed wood details, timber used from property and energy efficient mini split HVAC units. Main level great room w/open beamed ceiling & low profile electric fireplace. Kitchen features Trespa solid surface island and counters. Large pantry and access to private screened porch and grilling deck. Main level bedroom with full bath. Retreat to the upper level master suite with private deck, huge closet with built ins and luxurious bath with tiled shower. Additional bedroom, full bath and loft area for work, study or play and upper deck access. Lower level has 4th bedroom and bath, mudroom area and 2 car OS garage with workshop area and additional w/d hookups. Extra parking/storage area under the porch. Private rear yard. East Shores pool and tennis courts included in HOA dues. Energy efficient all electric home with hi speed internet.
Location
State NC
County Burke
Zoning R1
Body of Water Lake James
Rooms
Basement Basement, Exterior Entry, Finished, Interior Entry
Main Level Bedrooms 1
Interior
Interior Features Attic Stairs Pulldown, Kitchen Island, Open Floorplan, Walk-In Closet(s), Walk-In Pantry, Whirlpool
Heating Ductless
Flooring Tile, Vinyl, Wood, Other - See Remarks
Fireplaces Type Living Room, Other - See Remarks
Fireplace true
Appliance Dishwasher, Electric Cooktop, Electric Water Heater, Microwave, Refrigerator, Tankless Water Heater, Wall Oven
Laundry Laundry Room, Upper Level
Exterior
Garage Spaces 2.0
Community Features Outdoor Pool, Tennis Court(s)
Utilities Available Cable Available, Underground Power Lines, Wired Internet Available
Waterfront Description Lake,None
Roof Type Metal
Street Surface Asphalt,Paved
Porch Deck, Rear Porch, Screened
Garage true
Building
Lot Description Sloped, Wooded, Wooded
Sewer Septic Installed
Water City
Architectural Style Bungalow
Level or Stories Two
Structure Type Wood
New Construction false
Schools
Elementary Schools Glen Alpine
Middle Schools Table Rock
High Schools Freedom
Others
HOA Name Rik Craig
Restrictions Architectural Review,Manufactured Home Not Allowed,Modular Not Allowed,Square Feet,Subdivision
Acceptable Financing Cash, Conventional
Listing Terms Cash, Conventional
Special Listing Condition None
Read Less
Want to know what your home might be worth? Contact us for a FREE valuation!

Our team is ready to help you sell your home for the highest possible price ASAP
© 2026 Listings courtesy of Canopy MLS as distributed by MLS GRID. All Rights Reserved.
Bought with Damion Patton • Belote Realty
Nearby Locations