


$259,000
$259,000
For more information regarding the value of a property, please contact us for a free consultation.
2621 Fairwood DR SE Hudson, NC 28638
3 Beds
2 Baths
1,215 SqFt
Key Details
Sold Price $259,000
Property Type Single Family Home
Sub Type Single Family Residence
Listing Status Sold
Purchase Type For Sale
Square Footage 1,215 sqft
Price per Sqft $213
MLS Listing ID 4354937
Sold Date 07/28/26
Bedrooms 3
Full Baths 1
Half Baths 1
Abv Grd Liv Area 1,215
Year Built 1971
Lot Size 0.670 Acres
Acres 0.67
Property Sub-Type Single Family Residence
Property Description
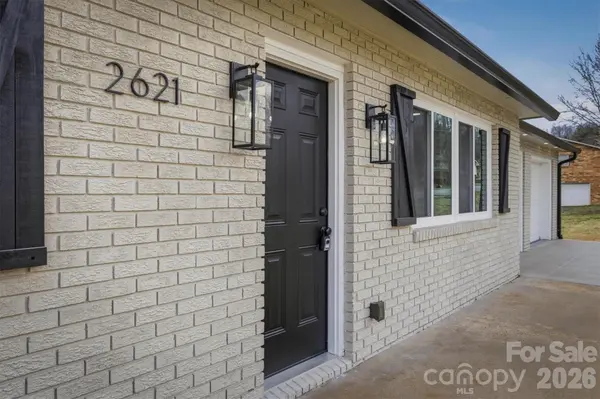
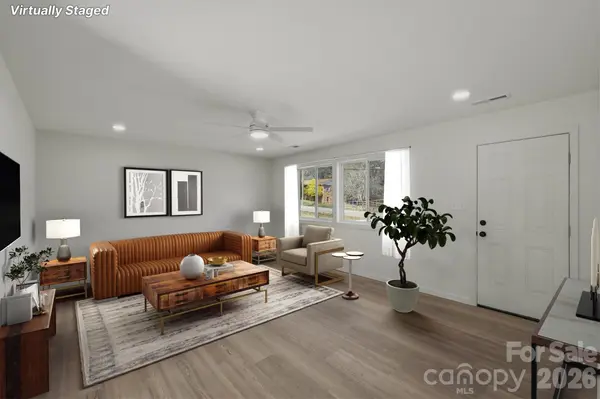
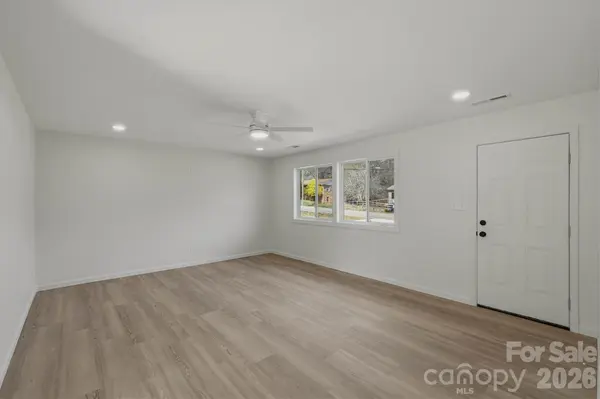
Back on market at no fault of the seller! Seller offering $5,000 in closing cost assistance. Beautifully updated brick home on .67 acres in Hudson with a two-car garage and easy access to Hwy 321. Renovated to the studs with county permits and inspections, this home offers peace of mind with major updates already completed: roof, gutters, windows, HVAC and ductwork, electrical wiring and panel, water heater, and plumbing. Interior improvements include new drywall, insulation, recessed lighting, ceiling fans, doors, trim, and luxury vinyl plank flooring throughout. The kitchen features white cabinetry, butcher block countertops, new appliances, and a bright dining area with sliding glass doors opening to a 16x11 deck. The property also offers a newly poured driveway, plenty of parking, a large garage with two new doors, and light landscaping ready for your vision. Move-in ready and beautifully refreshed!
Location
State NC
County Caldwell
Zoning R-R
Rooms
Primary Bedroom Level Main
Main Level Bedrooms 3
Interior
Heating Central, Electric, Forced Air, Heat Pump
Cooling Ceiling Fan(s), Central Air, Electric
Flooring Vinyl
Fireplace false
Appliance Dishwasher, Electric Range, Electric Water Heater, Microwave, Refrigerator
Laundry In Garage
Exterior
Garage Spaces 2.0
Utilities Available Cable Available, Underground Power Lines
Roof Type Architectural Shingle
Street Surface Concrete,Paved
Porch Deck
Garage true
Building
Foundation Crawl Space
Sewer Septic Installed
Water City
Level or Stories One
Structure Type Brick Full
New Construction false
Schools
Elementary Schools Hudson
Middle Schools Hudson
High Schools South Caldwell
Others
Senior Community false
Acceptable Financing Cash, Conventional, FHA, VA Loan
Listing Terms Cash, Conventional, FHA, VA Loan
Special Listing Condition None
Read Less
Want to know what your home might be worth? Contact us for a FREE valuation!

Polly Leadbetter
Engel & Völkers Foothills & Lake James
polly.leadbetter@engelvoelkers.com +1(828) 443-5407Our team is ready to help you sell your home for the highest possible price ASAP
© 2026 Listings courtesy of Canopy MLS as distributed by MLS GRID. All Rights Reserved.
Bought with Tara Smith • Howard Hanna Allen Tate Statesville
Nearby Locations