



$670,000
$695,000
3.6%For more information regarding the value of a property, please contact us for a free consultation.
115 Riverside CT Morganton, NC 28655
6 Beds
6 Baths
4,617 SqFt
Key Details
Sold Price $670,000
Property Type Single Family Home
Sub Type Single Family Residence
Listing Status Sold
Purchase Type For Sale
Square Footage 4,617 sqft
Price per Sqft $145
Subdivision Riverside
MLS Listing ID 4368667
Sold Date 08/24/26
Style Traditional
Bedrooms 6
Full Baths 5
Half Baths 1
Abv Grd Liv Area 3,803
Year Built 1934
Lot Size 0.740 Acres
Acres 0.74
Property Sub-Type Single Family Residence
Property Description
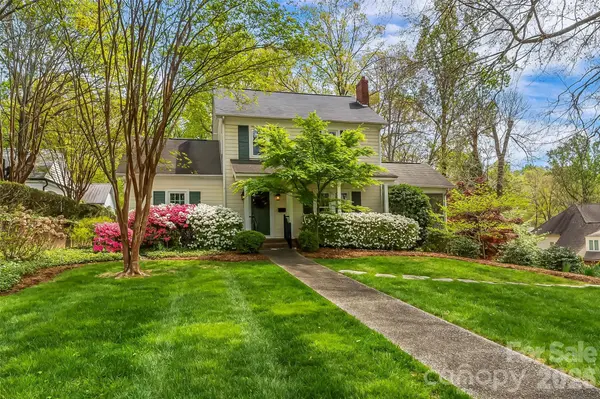
PRICE IMPROVEMENT. Great opportunity to live in historic Riverside area of Morganton. Discover a rare Morganton treasure — a beautifully maintained 1930s traditional home in the historic Riverside area, offering timeless character with thoughtful modern updates. This spacious residence boasts 6 bedrooms and 5.5 baths across more than 4500 sq ft, designed for comfortable everyday living and effortless multi-generational arrangements. Step inside to find classic period details and generous formal rooms: a gracious living room with a wood-burning fireplace, a formal dining area, and a den with fireplace that flows openly to an updated chef's kitchen. The kitchen features a large island with gas cooktop, abundant cabinetry, and a wet bar with refrigerator drawers and an ice maker—perfect for entertaining. A bright breakfast room and convenient main-level laundry complete the family hub. The main primary suite is a peaceful retreat with a huge walk-in closet, large bath, and a charming bay window overlooking the beautifully landscaped backyard. There is also a second bedroom with ensuite on main. Upstairs offers a second primary suite with a gas-log fireplace and ensuite bath, three additional bedrooms that share a hall bath, plus a cozy office or playroom and a finished attic nook for quiet study or storage. The lower level expands living options with a large family/rec room or office, a kitchenette, full bath and direct access to a 2-car basement garage featuring maximum storage and a garden potting room—ideal for hobbies and overflow living. Outdoor spaces include a screened porch off the living room and an open deck off the den, surrounded by mature trees, established landscaping, and colorful flowering shrubs.
Blending charm with modern conveniences, this home is perfect for growing families, multigenerational households, or anyone who appreciates historic character paired with contemporary functionality. Easy walk to downtown Morganton shops, restaurants and entertainment. Located between Charlotte and Asheville, Morganton is a quaint small town with charm & character.
Location
State NC
County Burke
Zoning LID-NCO
Rooms
Basement Basement Garage Door, Basement Shop, Exterior Entry, Finished, Full, Interior Entry, Storage Space
Guest Accommodations None
Primary Bedroom Level Main
Main Level Bedrooms 2
Interior
Interior Features Attic Finished, Attic Other, Attic Walk In, Built-in Features, Garden Tub, Pantry, Storage, Walk-In Closet(s), Wet Bar
Heating Central, Forced Air, Natural Gas
Cooling Ceiling Fan(s), Central Air, Electric, Heat Pump, Multi Units
Flooring Carpet, Tile, Wood
Fireplaces Type Den, Gas Log, Living Room, Primary Bedroom, Wood Burning
Fireplace true
Appliance Bar Fridge, Dishwasher, Dryer, Gas Cooktop, Gas Water Heater, Refrigerator, Wall Oven, Washer, Washer/Dryer
Laundry Electric Dryer Hookup, Laundry Room, Main Level, Washer Hookup
Exterior
Garage Spaces 2.0
Community Features None
Utilities Available Cable Available, Electricity Connected, Natural Gas, Wired Internet Available
Waterfront Description None
Roof Type Architectural Shingle
Street Surface Concrete,Paved
Porch Covered, Deck, Front Porch, Screened, Side Porch
Garage true
Building
Lot Description Level, Private, Wooded
Foundation Basement
Sewer Public Sewer
Water City
Architectural Style Traditional
Level or Stories Two
Structure Type Brick Partial,Wood
New Construction false
Schools
Elementary Schools Forest Hill
Middle Schools Walter Johnson
High Schools Unspecified
Others
Senior Community false
Acceptable Financing Cash, Conventional, VA Loan
Horse Property None
Listing Terms Cash, Conventional, VA Loan
Special Listing Condition None
Read Less
Want to know what your home might be worth? Contact us for a FREE valuation!

Our team is ready to help you sell your home for the highest possible price ASAP
© 2026 Listings courtesy of Canopy MLS as distributed by MLS GRID. All Rights Reserved.
Bought with Holly Lindsey • Noble & Company Realty
Nearby Locations