


$3,300,000
$3,450,000
4.3%For more information regarding the value of a property, please contact us for a free consultation.
1814 Yellow Fork TRL E Nebo, NC 28761
4 Beds
5 Baths
4,604 SqFt
Key Details
Sold Price $3,300,000
Property Type Single Family Home
Sub Type Single Family Residence
Listing Status Sold
Purchase Type For Sale
Square Footage 4,604 sqft
Price per Sqft $716
Subdivision 1780
MLS Listing ID 4403220
Sold Date 09/22/26
Style Arts and Crafts
Bedrooms 4
Full Baths 3
Half Baths 2
HOA Fees $158/ann
HOA Y/N 1
Abv Grd Liv Area 2,969
Year Built 2011
Lot Size 2.160 Acres
Acres 2.16
Property Sub-Type Single Family Residence
Property Description
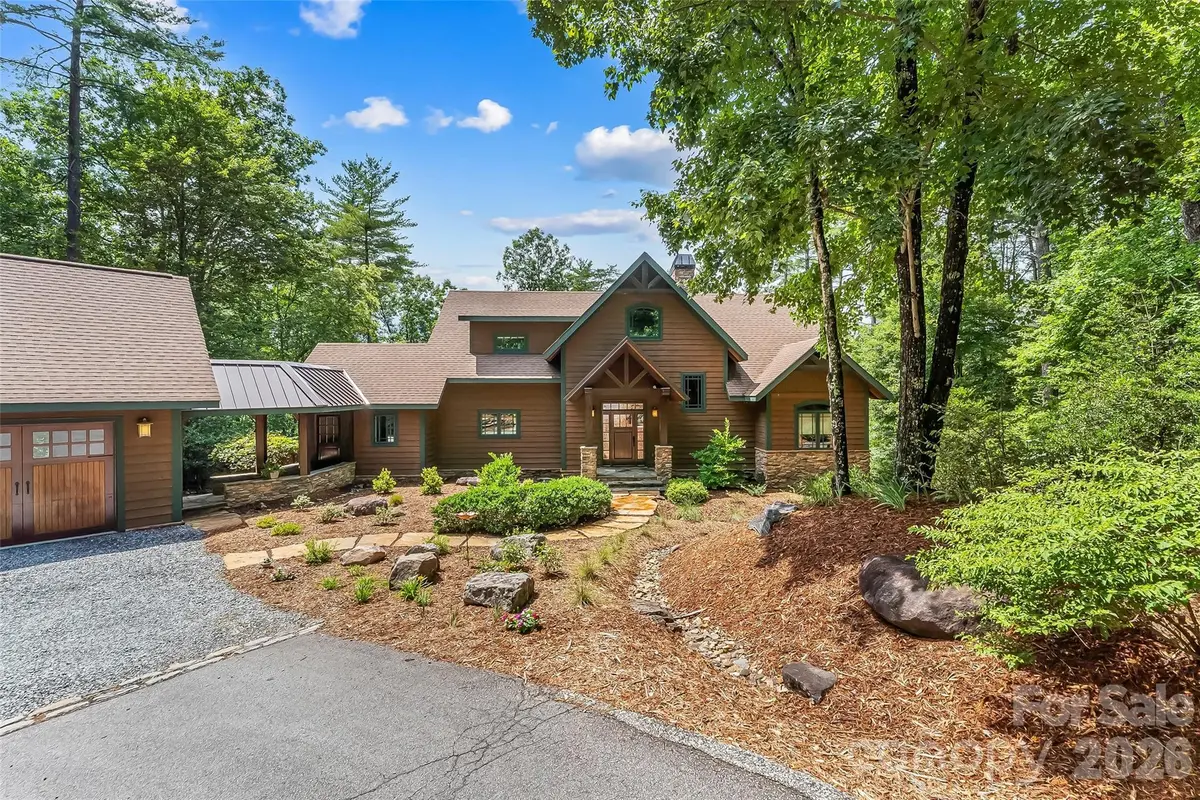
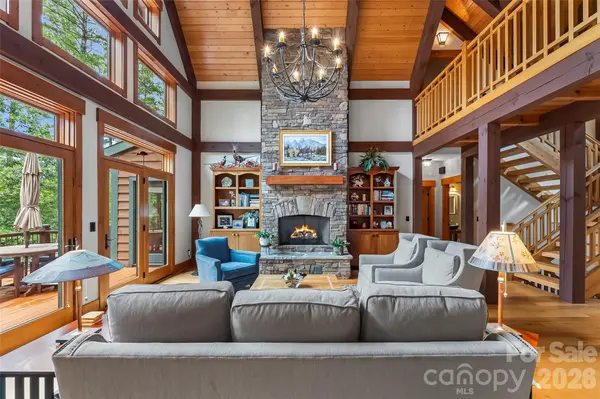
Exceptional Arts & Crafts lakefront retreat showcasing superior craftsmanship, timeless architectural details, and thoughtfully designed spaces for both everyday living and entertaining. Rich custom built-ins, beamed ceilings, and warm wood accents create an inviting atmosphere with exceptional water views throughout the house. Rare 1780 lot with gentle walk to the lake, natural beach and 250 feet of shoreline. The main level is anchored by a dramatic great room featuring a soaring floor-to-ceiling stone gas fireplace, exposed beams, and a wall of windows framing the lake views. The adjoining dining area flows seamlessly into the well-appointed kitchen complete with a large island, gas cooktop, double ovens, abundant cabinetry, and a nearby pantry with an additional refrigerator and spacious laundry room with sink and cabinetry. You'll love the lake views from the primary suite featuring private deck access, dual walk-in closet, ensuite bath with a soaking tub and beautifully tiled shower. One of the home's most distinctive gathering spaces is the expansive screened porch, highlighted by unique poplar bark accent walls, laurel twig railings and cozy gas log fireplace—perfect for enjoying every season. An uncovered deck extends from the great room, providing additional outdoor living space overlooking the water. Upstairs, you'll find an additional bedroom, full bath, private office with a Murphy bed for overflow guests, and walk-in attic storage. The lower level is designed for recreation with a spacious family room centered around a second stone gas fireplace, game room and wet bar. One private bedroom and one bunk room share the hall bath. Half bath with easy outdoor access leads to a private outdoor shower. A covered breezeway connects the oversized detached two-car garage to the home. Outside, multiple outdoor living areas include a lower-level patio, fire pit, and an easy walk to the lake through the mountain laurel. Enjoy a covered deck, sandy beach area, and a private, single slip floating dock. Take a short ride to Camp Lake James and enjoy the lake's largest amenity area with pool, hot tub, fitness center, pickleball courts, social hall with canteen and expedition center with bar.
Location
State NC
County Burke
Zoning CON
Body of Water Lake James
Rooms
Basement Daylight, Exterior Entry, Finished, Full, Interior Entry, Storage Space, Walk-Out Access
Primary Bedroom Level Main
Main Level Bedrooms 1
Interior
Interior Features Attic Stairs Pulldown, Attic Walk In, Built-in Features, Central Vacuum, Garden Tub, Kitchen Island, Open Floorplan, Pantry, Storage, Walk-In Closet(s)
Heating Electric, Forced Air, Heat Pump, Propane
Cooling Ceiling Fan(s), Central Air, Electric, Heat Pump
Flooring Carpet, Tile, Wood
Fireplaces Type Family Room, Fire Pit, Gas Log, Living Room, Porch
Fireplace true
Appliance Bar Fridge, Dishwasher, Double Oven, Dryer, Exhaust Hood, Gas Cooktop, Microwave, Refrigerator, Refrigerator with Ice Maker, Wall Oven, Washer, Washer/Dryer
Laundry Electric Dryer Hookup, Laundry Room, Main Level, Washer Hookup
Exterior
Exterior Feature Fire Pit, Dock - Floating
Garage Spaces 2.0
Community Features Clubhouse, Fitness Center, Hot Tub, Lake Access, Outdoor Pool, Pickleball, Tennis Court(s), Walking Trails
Utilities Available Electricity Connected, Fiber Optics, Propane, Underground Power Lines, Underground Utilities, Wired Internet Available
Waterfront Description Beach - Private,Covered structure,Dock
View Water, Year Round
Roof Type Architectural Shingle,Metal
Street Surface Asphalt,Gravel,Paved
Porch Covered, Deck, Front Porch, Porch, Screened
Garage true
Building
Lot Description Private, Rolling Slope, Wooded, Waterfront
Foundation Basement
Builder Name Lake James Custom Homes
Sewer Septic Installed
Water Well
Architectural Style Arts and Crafts
Level or Stories One and One Half
Structure Type Wood
New Construction false
Schools
Elementary Schools Glen Alpine
Middle Schools Table Rock
High Schools Freedom
Others
HOA Name First Service Residential
Senior Community false
Restrictions Architectural Review,Building,Manufactured Home Not Allowed,Modular Not Allowed,Square Feet,Subdivision
Acceptable Financing Cash, Conventional
Horse Property None
Listing Terms Cash, Conventional
Special Listing Condition None
Read Less
Want to know what your home might be worth? Contact us for a FREE valuation!

Polly Leadbetter
Engel & Völkers Foothills & Lake James
polly.leadbetter@engelvoelkers.com +1(828) 443-5407Our team is ready to help you sell your home for the highest possible price ASAP
© 2026 Listings courtesy of Canopy MLS as distributed by MLS GRID. All Rights Reserved.
Bought with Loralie Clark • Engel & Volkers Foothills Lake James
Nearby Locations